
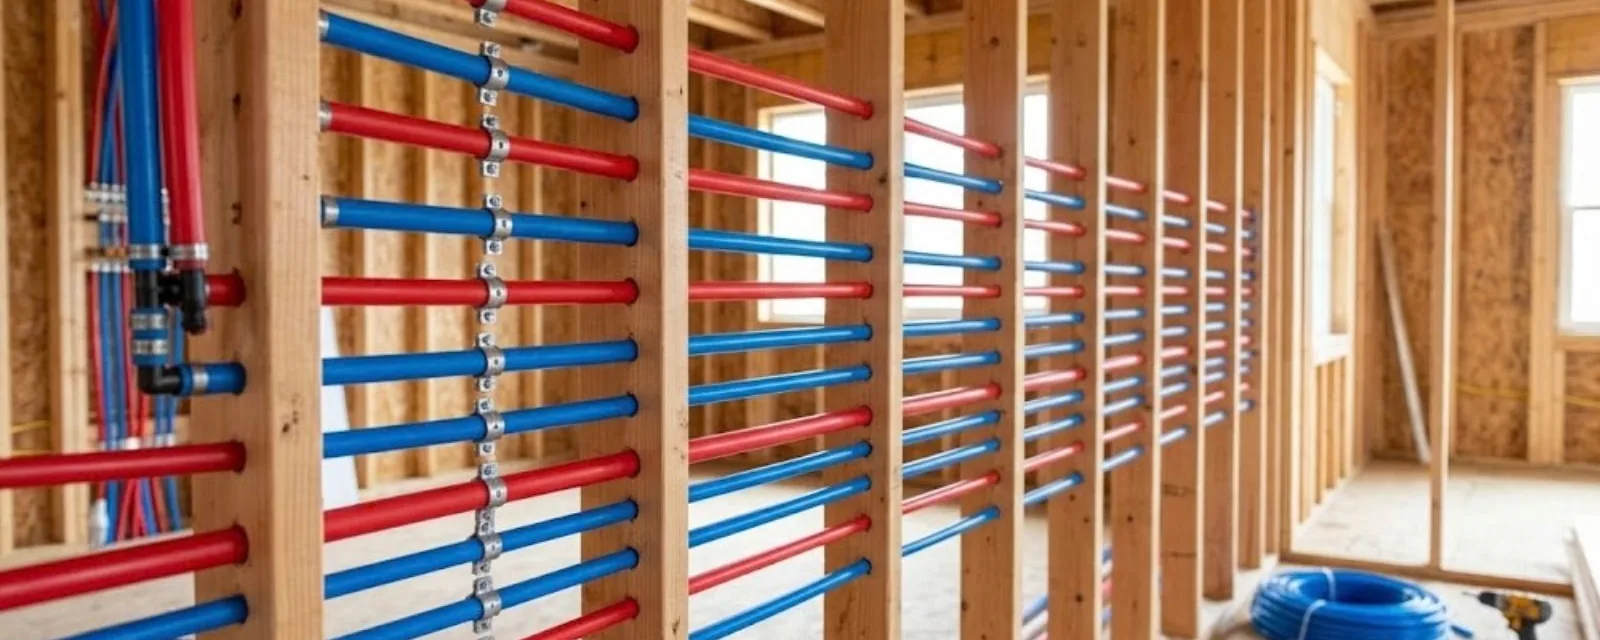
To plumb a bathroom in Georgetown, KY, you lay out the fixtures, run supply lines for water in, run drain and vent lines for waste out, test everything, and pass inspection before any wall is closed. That sequence is called the rough-in. It happens after framing and before drywall, and the order matters because pipes that are buried cannot be inspected.
This is an overview for homeowners who want to understand the work, plan a remodel or judge a contractor. It leaves out step-by-step cutting and joining on purpose. If your project needs a licensed hand, our plumbing installation team can handle the rough-in while you keep control of the layout.
The rough-in in five stages
Every bathroom follows the same basic order, whether it is a half bath or a full suite.
Plan the layout
Mark the toilet, sink, tub or shower on the floor plan and note which walls hold the pipes. Grouping fixtures on one wall shortens every run.
Run the drain and vent lines
Waste pipes go in first because they depend on gravity. Each fixture drains downhill and connects to a vent.
Run the supply lines
Hot and cold lines are then routed to each fixture, with a shutoff valve planned at each one.
Test the system
The installer closes off the lines and checks them under pressure or water to find leaks while the framing is still open.
Inspect, then close the walls
Inspection comes before concealment. Only after approval do insulation and drywall go up.
Supply lines versus drain, waste and vent: the two systems in your walls
A bathroom contains two separate plumbing systems that never mix. Knowing the difference helps you read a plan or a bid.
Supply side
Pressurized hot and cold water travels in small pipes to each fixture. A leak here shows up as a wet spot even when nothing is running.
Drain and waste side
Used water leaves by gravity in larger pipes. These lines are not under pressure, so they rely on slope instead.
Vent side
Vent pipes let air into the drain system so water can flow without gurgling or siphoning the traps dry. They typically run up through the roof.
P-traps
Each fixture drain has a curved trap that holds water to block sewer gas from entering the room.
Shutoff valves
Small valves at fixtures let you isolate one sink or toilet. The main shutoff stops water to the whole house.
Cleanouts
Access points in the drain system allow a line to be cleared later without opening a wall.
Rather have a licensed plumber look at it?
Call the 24/7 line. You get a clear price before work starts.
Why slope and venting cannot be improvised
A drain pipe that is too flat lets solids settle, and one that is too steep can let water run past waste and leave it behind. The code sets the allowed slope, so check the current requirement with the state plumbing inspector instead of trusting a number from a video.
Venting is the part homeowners most often misunderstand. Without a vent, draining water pulls air through the nearest trap and empties it, which opens a path for sewer gas. A fixture can work for a while without a proper vent, then start gurgling or smelling after the next change in the house.
The same caution applies to joining mixed materials, setting pipe supports and sizing lines. These details are why a rough-in that looks fine can still fail inspection.
Homeowner permit or licensed plumber: what each path means
Kentucky allows two routes to a permitted bathroom. They carry different responsibilities.
Homeowner permit
- Applies only to the home you occupy or are building as your residence.
- You do the work personally and submit a riser diagram.
- You must be present at inspections.
- Future replacements still need inspection.
Licensed master plumber
- The plumber pulls the permit and is responsible for the work.
- Journeyman plumbers work under the master's permit.
- You avoid the five-year homeowner permit bar.
- Often easier when the layout is complex or access is tight.
Before you close any wall in a bathroom
Walk through this list with whoever is doing the work. Missing one item can mean opening finished walls.
- Confirm the permit is issued and posted for the job.
- Mark where each shutoff valve will be reachable later.
- Check that every fixture has a drain, a trap and a vent.
- Make sure the pressure or water test was completed and passed.
- Photograph the open walls with pipes visible for your records.
- Schedule the inspection before insulation or drywall is ordered.
- Keep the inspection approval with your house records.
When to call a licensed plumber
Call a professional if the work touches the main drain, requires moving a fixture, or involves a wall you cannot open safely. Anything involving gas lines or 120/240 volt wiring belongs to licensed trades, so a water heater or a heated floor is not a casual add-on. For a toilet installation on its own, see our toilet installation page.
If the bathroom connects to the house sewer or you suspect the existing drain is damaged, a camera look at the main line can show what the new fixtures will tie into. We serve Georgetown and neighboring towns, including Midway and Woodford County, and our coverage map lists the rest.
Georgetown, KY local note: the homeowner affidavit
The Kentucky Division of Plumbing within the Department of Housing, Buildings and Construction publishes a homeowner affidavit for people who plumb their own home. It says you do the work personally on a home you occupy or are building for your own residential use. Rentals are not covered. If you plan to do this on a property you will sell or rent, hire a licensed plumber.
You submit a riser diagram, and inspections must happen before the work is concealed, with you present. A final inspection comes before anyone occupies the space, and later replacements need inspection too. A homeowner who takes this path is barred from another homeowner permit for a new home for five years, so think about future projects before you sign.
Hiring unlicensed people to do the work can lead to prosecution under KRS 318, with a penalty of up to $100 and 90 days listed in the affidavit materials. Ask any helper for the master plumber's Kentucky license and permit, and verify it with the state division.
Questions readers ask
A rough-in is the pipe work installed inside walls and floors before fixtures are set. It includes supply, drain and vent lines. The fixtures, such as the toilet and faucet, are installed afterward in the finish stage.
Vent systems must connect to open air, and the code governs how. The exact arrangement depends on the layout, so a licensed plumber or the state inspector should confirm it for your house.
No. A permit job requires inspection before the work is covered. A passing leak test shows the pipes hold water, but the inspector also checks slope, venting and materials.
Some homeowners are qualified and allowed to under the state affidavit. Water damage from a bad joint is expensive, so many people hire out the hidden parts. Gas lines and electrical work should always go to licensed trades.
Framing comes first, then rough plumbing, then rough electrical, then inspections, then insulation and drywall. Fixtures and finishes come last.
A state county document places the Scott County plumbing inspector's posted hours inside the health department building on East Washington Street. Call ahead to confirm current hours, and ask what the inspector needs to see on the day.
Where the local facts come from
According to these primary sources, which this page relies on for local facts, permit rules and published guidelines: